7.2.2-8
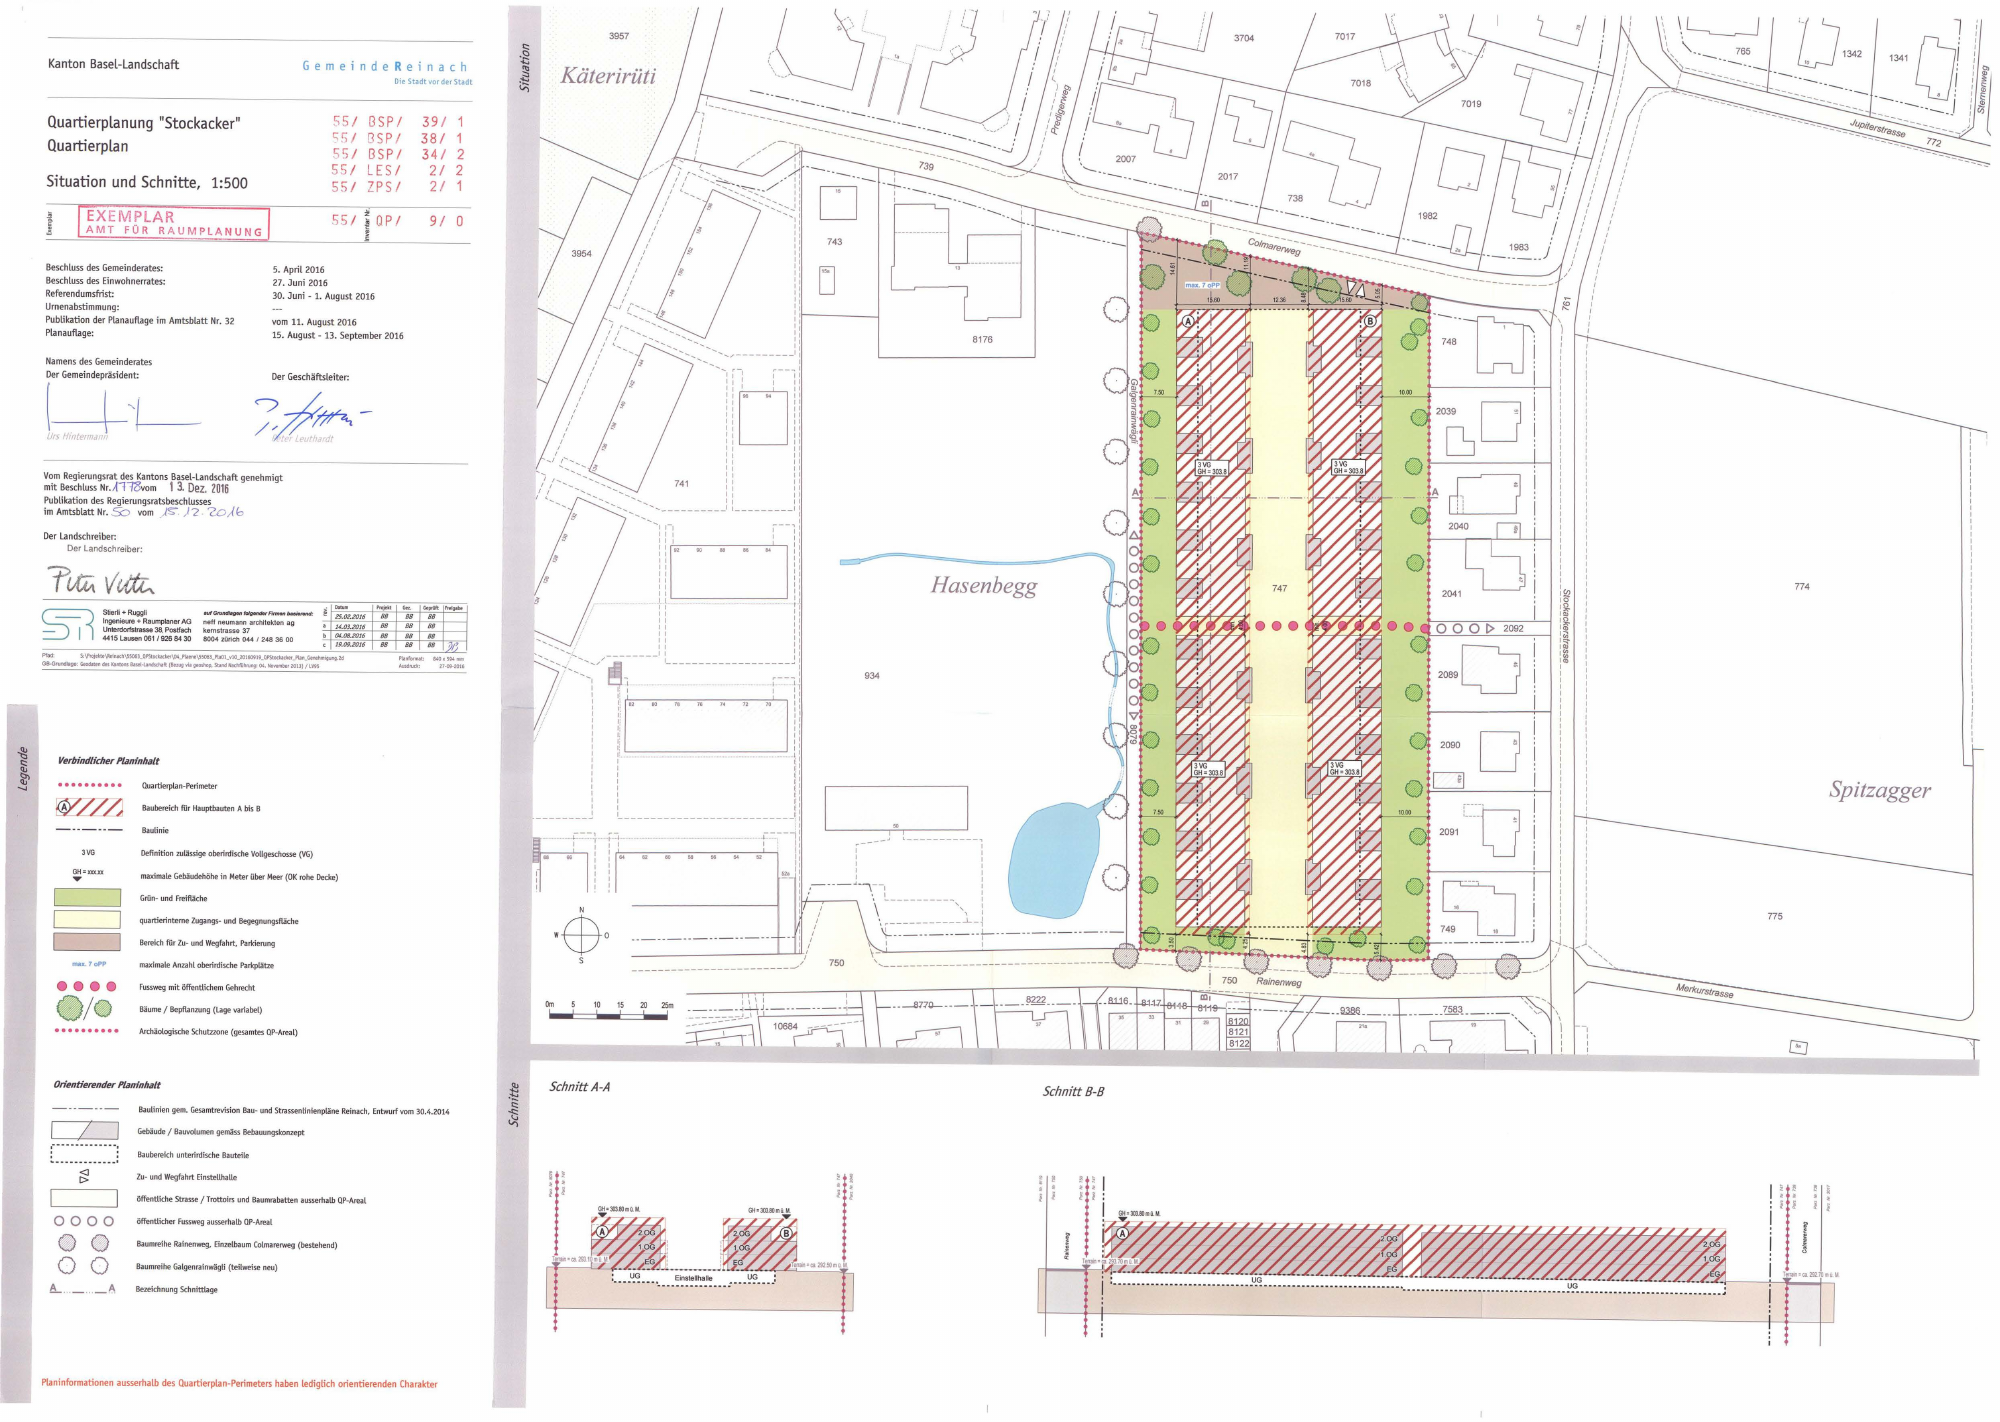
Quartierplan «Stockacker»
1 | ' |
I | 1 |
l__j 1
~ ;
1 ' '' ''
1 1 \' L,_,_J l ' 1
u 1 3957 1 1
1 • '' ' 3704 I
1 1 1
1 1 \._ 765 '/ 1342
1 1 1
'' 1341
:~----
1 1 1
Kanton Basel-Landschaft Geme1nde Reinach 1 g 1
Die Stadt vor der Stadt Käterirüti 1
'- I I
I 1
i i "'
1 &> 1 1
1 aj /~
; ~ | ' |
|---|---|
/ | 1' |
;
I ' E !~
/6" ' 1 I 1
Quartierplanung "Stockacker" 55 / BSP/ 39 / 1 1 /!! I --....__,••~ 1
;
1
r::,51 BS P/ 38/ 1 -- --- -- 1 Q. '' ;
I I I
I
Quartierplan | .,,.,,----r. |
|---|---|
--- | 1 |
I
, 1r~=:=:----,-r--~~ 1 ; I 55 / BSP/ 34 / •
0 2 .,,.,, 11 ;
I 2007 ;
;
I
Situation und Schnitte, 1:500 55 / LES/ 2/ 2 ...., I ; c , .... , , ............
~ / ------ 1I ,,,'.,../, - /
2017 / '' ;
1 1 ;
1
1 ZPS/
/ I -r----,' 11 -- • 1
•' I 55 / 2/ 1 --- --- 1
□ 5 ; I j - ........ '"-~ - .
/ : 11 ' 1 ; ;
738 z I / / -... <lr ~ 1,
-.... .... ..._::- 1 1 - 1 -- -- --- / I
I ; ; 1
EXEMPLAR S5 / ~" OP/ / -. I 1 ,,_ 1~2 , ; ; 91 0 ' 1 --r·------ --
'i- - - - ; 11 I 1 AMT FÜ R RAUM PLAN U NG ~ / iJ I1 / ;
; ; ~
3954 I ; ; §{ 11 11
I 1 743 Cotrn;;-------- enveg ------ -- -- - 1983 j ,' ;
I ;
I ;
Beschluss des Gemeinderates: 5. April 2016 ; ; ; - 11 1 1
~ ------------- ~ ------- -- -- ----- I 1 1
1 PDFLAYOUTBLOCK2END
.......... ~ ' , t ------- ~ 1 \ 1
1 PDFLAYOUTBLOCK3END
11 ; Namens des Gemeinderates ; 1 ; .... ..._.._ r r---, 1 Der Gemeindepräsident: Der Geschäftsleiter: ; ; 1 11 ; 1
" ; 1 1 ~--~~ 96 IM "
11 10.00
---- -1--1- ; ;
; !i 11 1" 1
; 1 11
;
; 1 " 1
; 1 " 1
Urs Hintermanl/ ; 1 " 1
; 1 ~---~ " 1
1 11
; 1 11 1
..... 1 , .... -... ..._ 1 11 1
'--... . ._ :J 1 11 1
.._ ..._ 1 11
Vom Regierungsrat des Kantons Basel-Landschaft genehmigt 1
mit Beschluss Nr. ;f118vom 1 3, Dez, 2016 ;I I I f I -......._ ..._ .............
_ - 741 1 1 1 11
11 11 A -,
1 1 1 Publikation des Regierungsratsbeschlusses ~ .............. -... -.... .......... -... . . _ 1 11 1
... _ . . . __________ 1__ _______ 1: '' '' 1 im Amtsblatt Nr. So vom _)'5;" ) 2 . 'Zo ;{ 6 fr ',, '' 1
......... 1 1-1 r--, 1 1 2040 1 1
1 Der Landschreiber: 1 1 1 1 1 1 1 1 1I
I 1 1
Der Landschreiber: 1192 90 86 86 &4 11 1
1 1 I 1 1
11 I 1 1
1 1 I 1 1
11 I 1 1
1 1
11 I1
I 1
Hasenbegg 1
1
:~ 774 .... Projekt '= "'""' freigabe · ------·l ·f· 1 1 ~----------~ I 1 ·······r:
2041 ,i '' 25.02.2016 Stierli + Ruggli euf Grund/~ fol~CH/r Rrmen ba,.,..,,d, 11 I 1 1" 88
,i c ) 1~ 88 88 Ingenieure + Raumplaner AG neff neumann architekten ag 11 I 1 • 14.03,2016 88 88 88 0 0 0 I> 2092 Unterdorfstrasse 38.
Postfach 4415 Lausen 061 / 926 84 30 kernstrasse 37 8004 zilrich 044 / 248 36 oo b 04.08.2016 88 88 88 11 1 1 I 1 I 1 '"'
1Öl
' 19,09.2016 88 88 88 11 I 1 I 1 '" 11"' Pfad: S: \Projekte \Rei nac h\5506 l _QPStockacker\04 _Plaeru, \5 5063_ Pla0 t_v10_201 6091 9_0PStod2cker_pt.an_ Genehmigung . 2d GB•Gn.,ndlage: Geodaten des Kantons Basel-Landschaft (Beiug via geoshop, Stand Nachfühnmg: 04.
Novem~r 2013) / lV95 Pla nformat: Ausdruck: 840 • 594 mm 27-09-2016 ________ I I I_ - - - - - - - - - - - - - - - - - - _. I 1 i
• ,~
r--- 1 934 2089
1 1: -~- --:--------··· t·1
1
1 \!82 80 76 76 74 72 70 \:
1
I' 1 1
1 1' 1I
1 1i II
1 ,: 11
□ 1 1: 1I 1 ( 11 2090 1
1 (1!..L---------- ............... _..... -------~ ..1,11 I
Verbindlicher Plllninhalt 1 1 I; 1
1 1 I' 1 1
1 f, 1 1
1 1 1: 1 1
•••••••••• i1
Ouartierpla n-Perimeter 1 1 1
Spitzagger w~
1 1 1: 1 1
1 : i: 1 1
Baubereich für Hauptbauten A bis B 1 1 ~ 1 1
------------------------ -- --1i: 1I 1 1 1 1 1 Baulinie
---, ··················· ······························· ...... '-----1: , .. ' !1 ,.-----' L-----------, 1 1
1 11 1 1 1 JVG Definition zulässige oberirdische Vollgeschosse (VG) 1 1
" " " 11 11 1 1 1
1 1 1
... GH =xxx.xx maximale Gebäudehöhe in Meter über Meer (OK rohe Decke) 52a I1 1 1 1
,- - - - - - -l7 --l 1 1 1 1
1 1 1 1
1 1 1 1
1
1 PDFLAYOUTBLOCK9END
1 1 1 1
1 1 775 quartierinterne Zugangs- und Begegnungsfläche 1 \ ,--- - --------...1...-~ 1 1
------- ---- -- ------ - ; 1
1\-- -- -- ----- --t- -- ---- ---- -- --- | ______1: ____ _j |
749 | 1 |
1 1 Bereich für Zu- und Wegfahrt, Parkierung 1 ; 1\~_..;__
1 _ _ __ _ c___ _ _ _ __ 1 _ --1, ,J,
max. 7 oPP maximale Anzahl oberirdische Parkplätze s - - - - ------ - - ~~, / 750 I 1
'' '' ----------------------- - - Fussweg mit öffentlichem Gehrecht Merkurstrasse Om 5 10 15 20
25m Bäume/ Bepflanzung (Lage variabel) \ 1
•••••••••• Archäologische Schutzzone (gesamtes QP-Areal) 1 \
Orientierender P/aninhalt Schnitt A-A Schnitt 8-8 Baulinien gern. Gesamtrevision Bau- und Strassenlinienpläne Reinach, Entwurf vom 30.4.2014
Gebäude/ Bauvolumen gemäss Bebauungskonzept ,··············, .' . .. . . . . . .. . . . .,' Baubereich unterirdische Bauteile
<J Zu- und Wegfahrt Einstellhalle ••• '• '1• 1!• '•' • ! • '• C> !
öffentliche Strasse /Trottoirs und Baumrabatten ausserhalb QP-Areal ! ! ! ! 1 ! • • ! 1 0000 öffentlicher Fussweg ausserhalb OP-Areal "
• (IJ (IJ Baumreihe Rainenweg, Einzelbaum Colmarerweg (bestehend) !s • ! 00 Baumreihe Galgenrainwägli (teilweise neu) UG
. Einstellhalle • UG Terrall'I =ca.292.70m U. M
·-"' Bezeichnung Schnittlage "·········-···-·······-···········-·········--······-·····--·············-··-··············-·······································~'
Planinformationen ausserhalb des Quartierplan-Perimeters haben lediglich orientierenden Charakter